Stage Design: Space, Sound and Sightlines
Stage Design - Aspierra Services
What it covers
The physical experience of an event: spatial layout, lighting direction, materials and the relationship between the stage, the sound and the crowd.
How it works
Design decisions start from how sound and people move through the space, then the visual layer follows. Working inside a group that produces its own concerts means stage concepts get designed against real operational constraints, capacities, sightlines and load-outs rather than renders alone.
In practice
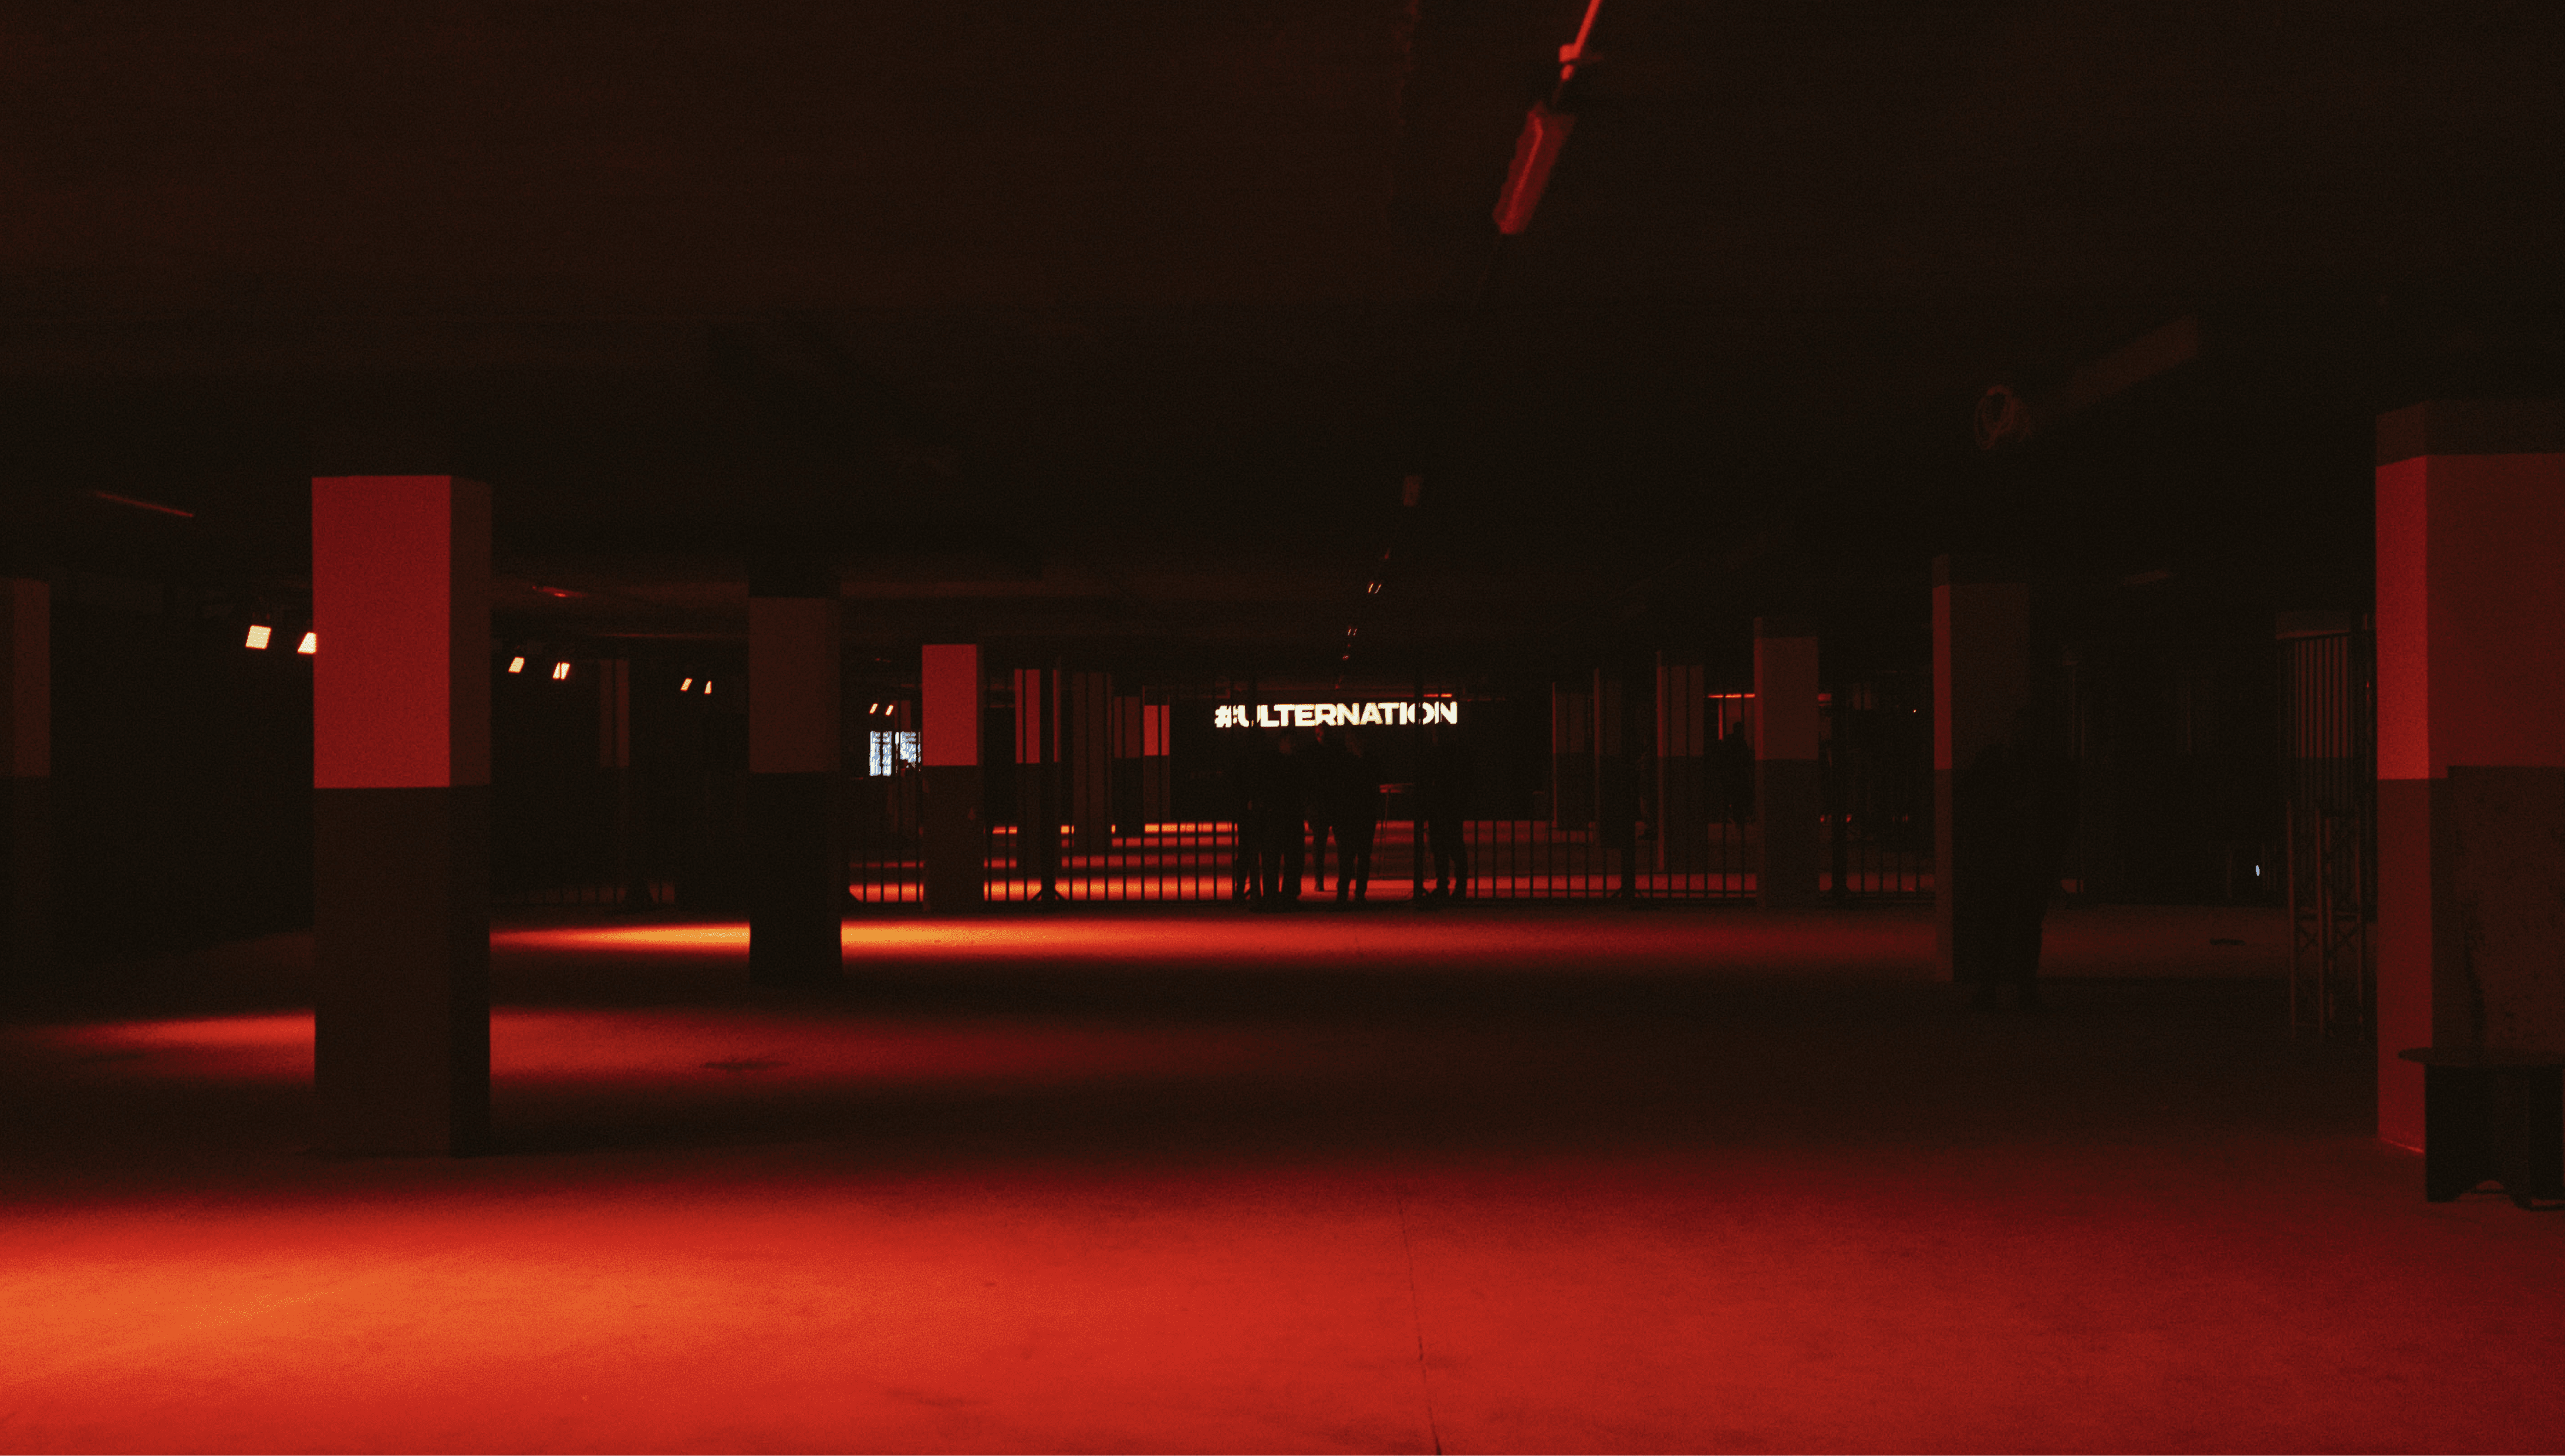
The Garage is the reference: acoustic behavior studied first, then concrete, steel and matte black chosen to support it, directional lighting following the flow of sound, and a mechanical-workshop aesthetic keeping the underground essence controlled rather than rough.